
Can your existing pipes handle the bathroom, kitchen, or laundry room you’re adding? The answer depends on more than the number of fixtures. For plumbing for home addition Yucaipa projects, the plan needs to account for water supply, drains, vents, and how each connection fits the home’s current system.
It’s reasonable to wonder whether existing lines have enough capacity, when plumbing work should happen during construction, and which permits or inspections apply. Addressing those questions before walls and floors are closed makes it easier to coordinate plumbing with the build. An early review can also identify potential connection and routing issues before they affect the construction sequence. A successful addition starts with plumbing planned around the existing home, not treated as a last-minute detail.
This guide covers the key decisions for new fixtures and connections, what information to gather before planning begins, and how to coordinate installation with construction. It also explains why project-specific permit and inspection requirements belong in the early plan. Simple Plumbing Inc is a veteran-owned Yucaipa plumbing company that provides plumbing installation for new construction projects, experience that supports practical planning for home additions.
Key Takeaways
- Plan new fixtures around the addition’s layout and the existing plumbing system, rather than treating connections as a late-stage detail.
- Understand how water supply, drain, and vent lines work together to serve the new rooms.
- Compare fixture locations and pipe routes early, since later layout changes can affect construction coordination.
- Gather room plans, intended fixtures, and details about existing plumbing before rough-in planning begins.
- Use a project-specific plan for plumbing for home addition Yucaipa, with Simple Plumbing Inc’s new construction plumbing experience supporting installation.
Why plumbing for a home addition in Yucaipa needs early planning
Adding a bathroom, kitchen, or laundry area changes how the home uses water and carries wastewater away. Existing supply lines and drains may be able to serve the new fixtures, but that depends on their location, layout, and condition. Planning plumbing for home addition Yucaipa projects early helps identify possible connection points and routes before walls and floors make access harder.
Addition plumbing connects the new room’s fixtures to the home’s water supply, drainage, and vent system. Unlike plumbing a new home from the ground up, an addition has to work with existing pipes and connection points. The room layout and current system help shape the plumbing plan, alongside the fixture choices.
Which parts of an addition usually need plumbing?
The planned fixtures determine the scope. A bathroom may need water connections for a sink, toilet, and shower, plus drains and venting. A kitchen may include a sink and dishwasher, while a laundry area needs washer connections and a route for wastewater. Supply piping brings water to fixtures, drainage carries used water away, and vent piping supports proper drain operation. These parts work together as a system, as described in this overview of plumbing systems.
Why the existing home's plumbing matters
Available routes and connection points influence where pipes can run and how the new fixtures tie into the house. A nearby bathroom or kitchen may offer a practical connection point to assess, but proximity alone doesn’t establish whether a connection will work. The layout and condition of the existing system, along with the planned fixtures, matter too.
Review existing conditions while the addition is still being planned. Previous renovations may have changed pipe locations, and some lines may be concealed behind finished surfaces. Sharing available plans and noting known plumbing changes gives the installation plan a clearer starting point. It also helps coordinate pipe routes with framing and other construction before access becomes limited.
Early planning doesn’t mean replacing the whole system. The right scope depends on the home’s existing plumbing and the fixtures being added. A project-specific review can clarify which connections are needed and where new piping should run, so the addition connects to the home rather than being planned as a separate system.
How water, drains, and vents connect to an existing Yucaipa home
A new fixture needs more than a water line. It also needs a route for wastewater and venting that supports the drain. In an addition, those connections must be planned alongside the existing plumbing, with fixture locations and the home’s layout guiding where new pipes can run.
How new fixtures receive water and carry wastewater away
Consider a sink in a new bathroom. A supply line brings water to its faucet. After use, water flows through the sink’s drain and joins a drainage line that carries it away from the home. Vent piping connects with the drainage system to help air move through it as wastewater flows.
A drain-waste-vent system is the connected set of pipes that carries used water away and lets air support the flow through the drains. The sink, toilet, and shower each need fixture connections, and their drain routes must be planned with venting in mind. Placing fixtures near existing plumbing may affect the route, but the available connection points and the layout between rooms also matter.
How the existing layout shapes new pipe routes
A plumbing plan follows the home’s actual structure. A new bathroom over or beside an area with accessible plumbing may have different routing options than one farther away. Framing, floors, and walls also affect where pipes can pass. Reviewing these details before plans are finalized helps coordinate fixture placement with practical pipe routes, rather than leaving those decisions until construction limits access.
Existing plans, visible pipes, and accessible connection points can help show how the current system is arranged, but they don’t tell the whole story. A project-specific professional assessment can address the capacity and condition of existing supply and drain lines. That review helps determine how the proposed fixtures should connect without assuming the existing system must be replaced or will automatically support every addition.
Plumbing installation must also account for applicable requirements. The California Department of General Services provides information about the California Plumbing Code. Plan the proposed installation to align with the requirements that apply to the work.
For plumbing for home addition Yucaipa projects, matching fixture locations to workable connections is a key part of the installation plan. Simple Plumbing Inc provides plumbing installation for new construction projects and brings that experience to addition planning. Learn more about new construction plumbing experience as you plan how the new fixtures will connect to your home.
Addition plumbing decisions: fixture locations, pipe routes, and gas lines
Fixture locations influence plumbing routes and shape the installation plan. Decide where sinks, toilets, showers, appliances, or other fixtures will go before the room layout is treated as final. Their placement affects how supply and drain pipes can reach them and how plumbing work coordinates with walls, floors, and other construction.
How fixture placement affects plumbing layout
A bathroom placed near existing plumbing may offer different routing options than one across the addition. That doesn’t make one layout automatically better. The home’s structure, accessible connection points, and room design all matter. Grouping a bathroom and laundry area, for example, may bring some water-using fixtures closer together, but actual pipe routes still depend on the project conditions.
| Decision point | Possible plumbing consideration | Coordination to plan |
|---|---|---|
| Place fixtures early | Routes can be considered alongside the room layout. | Coordinate fixture positions with plans for walls and floors. |
| Change locations later | Pipe routes may need to be reconsidered. | Review effects on construction plans before work proceeds. |
| Group wet areas | Shared proximity may influence potential pipe paths. | Assess the layout and existing connections for the specific home. |
Fixture selection belongs in the same conversation. If you’re choosing toilets, faucets, or showerheads, the U.S. Environmental Protection Agency’s WaterSense-labeled fixtures program offers information about water-efficient options. Confirming the intended fixtures early gives the plumbing plan more useful detail than a general room label such as “bathroom.”
When an addition may involve gas piping
Gas piping is relevant if the project design includes a gas appliance or fixture. A planned gas range, for instance, may call for gas service, while an addition without gas appliances may not need new gas piping. Include the intended appliance and its location in the project plans so gas work can be considered alongside the rest of the installation. Simple Plumbing Inc provides gas leak repair, an important service for plumbing system safety.
For plumbing for home addition Yucaipa, clear fixture choices help turn the room plan into practical installation decisions. Keep proposed locations, appliance selections, and layout changes coordinated as the project develops. This gives the plumbing plan a clear reference point without assuming every addition needs the same pipe routes or gas connections.
What to prepare before plumbing rough-in and installation
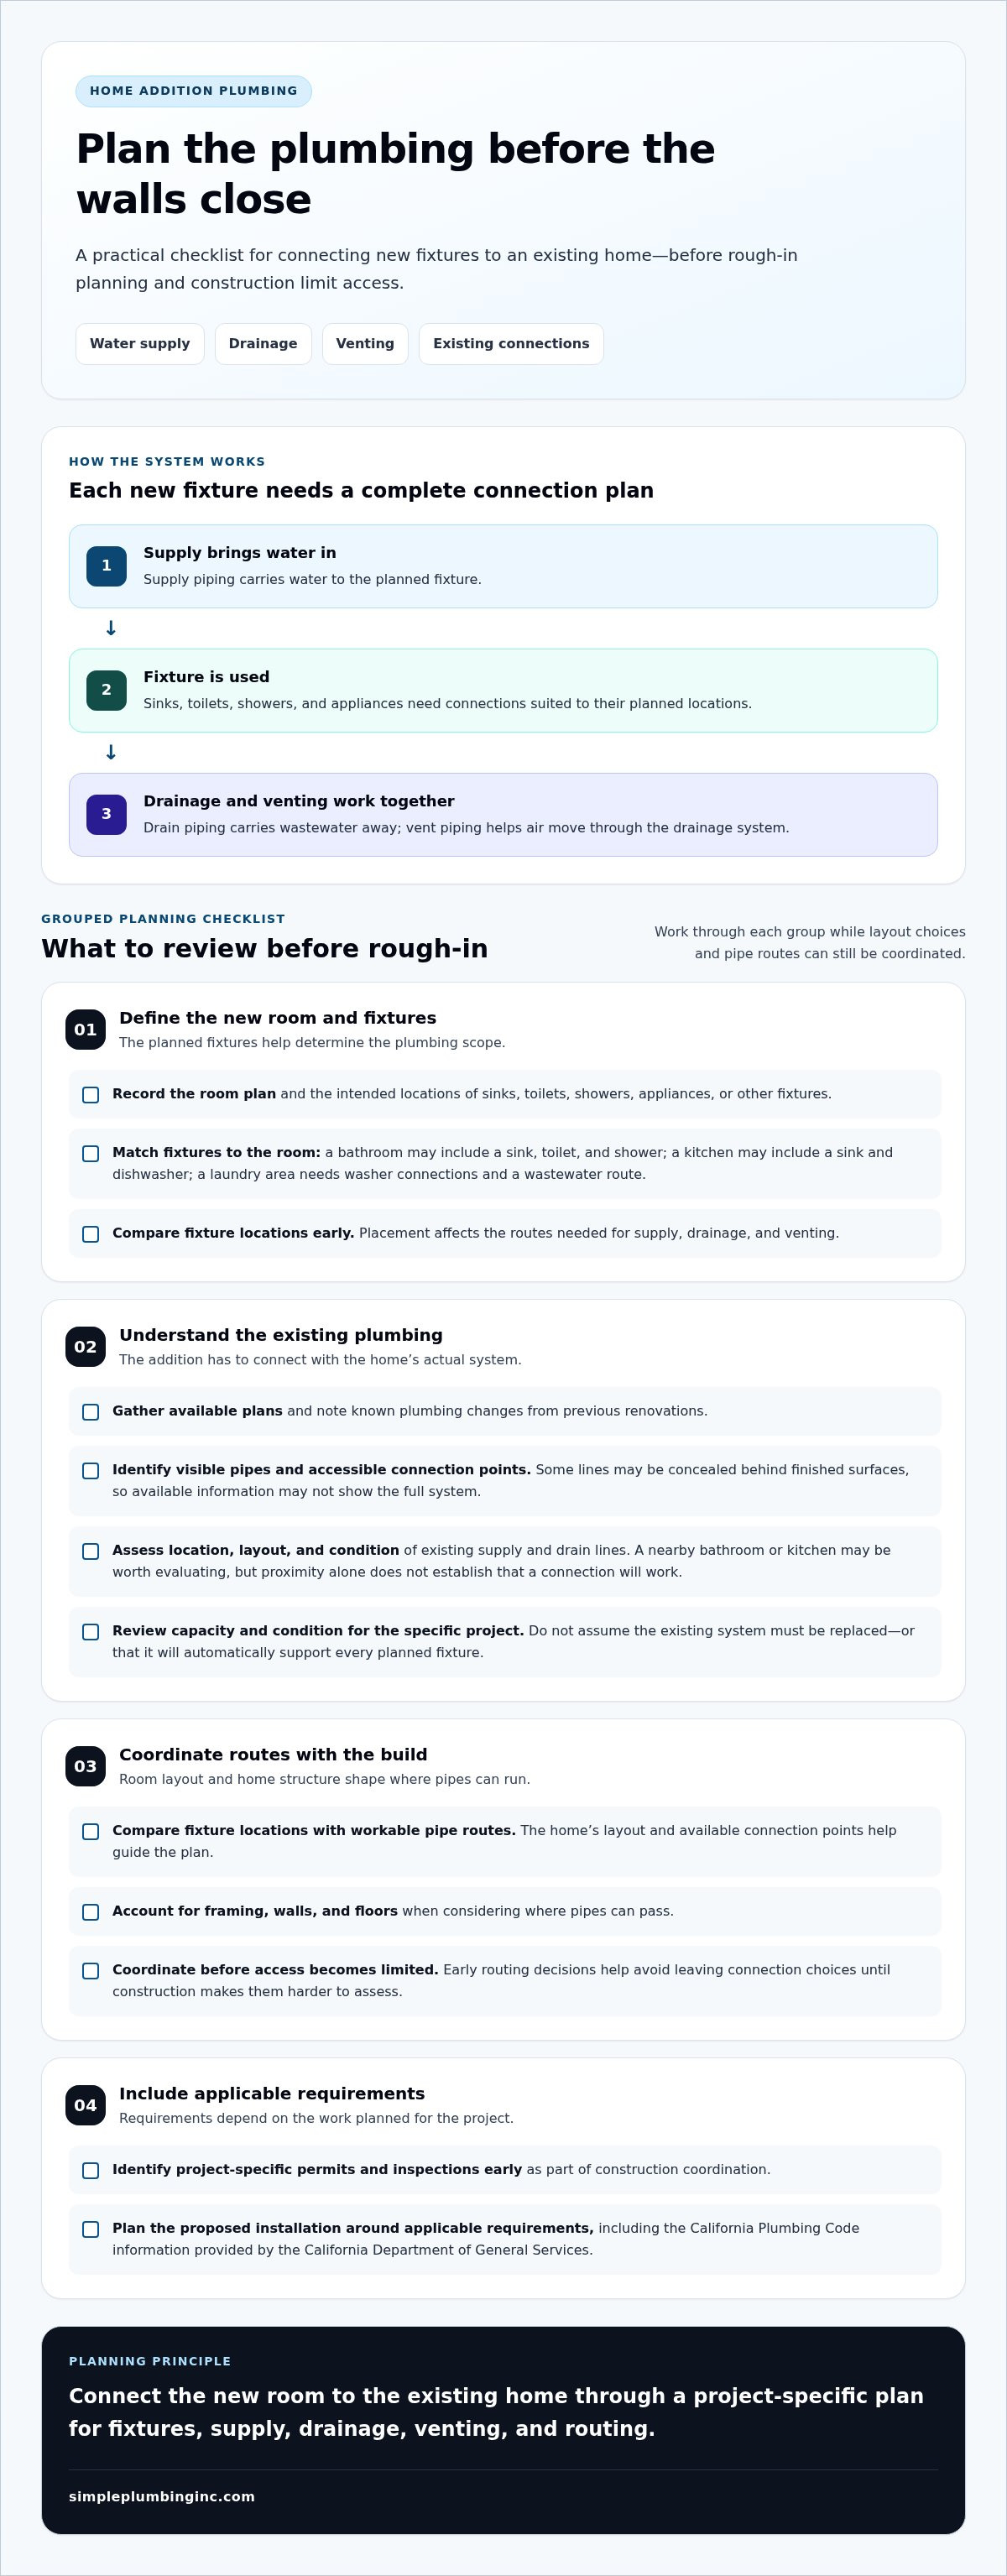
Preparation helps keep plumbing decisions connected to the construction plan. Before work begins, gather the room layout, fixture choices, and useful details about the home’s existing plumbing. For plumbing for home addition Yucaipa projects, also verify permit, inspection, and code requirements with the appropriate local authority, since requirements can depend on the project.
A homeowner's preparation checklist
Use this sequence to organize the information the plumbing plan needs:
- Finalize the room layout. Mark fixture locations and note changes that could affect walls, floors, or access.
- List every planned fixture. Include water-using fixtures and appliances, such as sinks, toilets, showers, dishwashers, and washing machines. Record intended models or specifications if you’ve chosen them.
- Gather existing plumbing information. Share available plans, note visible pipe locations, and record known leaks, repairs, or previous changes. Don’t open finished walls just to find pipes. Accessible information is a useful starting point.
- Confirm project requirements. Verify applicable permits, inspections, and plumbing-code details with the appropriate authority for the property and project.
- Coordinate the construction sequence. Keep plumbing decisions aligned with framing, wall closure, and finish work so installation can be planned in context.
How rough-in and finish work fit the build
Rough-in is the installation of concealed plumbing before walls and finishes are completed. At this stage, supply, drain, and vent pipes are placed and connected according to the plan. Later, when the surrounding construction is ready, fixtures such as sinks, toilets, and faucets are installed and connected.
Keep the layout settled before rough-in where possible. Moving a fixture after concealed pipes are installed can require changes to those routes and coordination with construction already completed. The project schedule should account for plumbing installation and any required inspections before walls close. Confirm inspection steps and timing with the relevant authority rather than assuming they are the same for every addition.
For broader context on how plumbing installation fits into a building project, read the new construction plumbing guide. Simple Plumbing Inc provides plumbing installation for new construction projects and handles plumbing installation for home additions. Discuss your addition plumbing installation as you prepare the plans and construction sequence.
Plan home addition plumbing in Yucaipa with Simple Plumbing
A clear project path makes plumbing decisions easier to manage: define the fixtures, review the existing system, plan supply and drain routes, then coordinate installation with the construction work. Each addition is different, so the right plumbing scope depends on the rooms, fixtures, and conditions of the home.
What Simple Plumbing Inc brings to an addition project
Simple Plumbing Inc is a veteran-owned plumbing company based in Yucaipa. Its experience with plumbing installation for new construction projects applies to home additions, where new fixtures and piping need to connect with an existing house. The planning conversation can focus on your project’s layout, planned fixtures, and connection needs rather than assuming every addition follows the same template.
Questions about pipe routes, fixture placement, or how new work relates to existing plumbing are useful parts of early planning. Sharing what you know about the home, including available plans or past plumbing changes, helps frame the project-specific installation plan. The goal is to clarify the work and coordinate plumbing with the addition, not to presume a fixed scope before the details are understood.
Take the next step for your Yucaipa addition
Before discussing plumbing for home addition Yucaipa, gather the addition layout and make a list of planned fixtures and appliances. Note known plumbing issues and any available information about the current system. These details help turn general questions into a practical conversation about the work the project requires.
Discussing the project scope is a straightforward first step. Simple Plumbing Inc can plan and install plumbing for your addition, including connections between new fixtures and the home’s existing system. Talk with Simple Plumbing Inc about your project.
Start Your Addition With a Clear Plumbing Plan
A successful addition starts with plumbing planned around the existing home. Set fixture locations early, understand how new water, drain, and vent lines can connect, and coordinate rough-in work with the construction sequence. These steps help you approach plumbing for home addition Yucaipa with a clearer picture of the decisions ahead.
Every home has its own layout and plumbing conditions, so the right installation plan depends on the project details. Simple Plumbing Inc is a Yucaipa-based plumbing company, veteran-owned and operated by a U.S. Marine Corps veteran, with new construction plumbing experience that applies to addition installation.
Gather your addition layout and planned fixture list, then take the next step with a project-focused conversation. Talk with Simple Plumbing about plumbing for your home addition. With a clear plan and the right details in hand, you can move forward with greater confidence.
Frequently Asked Questions
Do I need a plumber for a home addition in Yucaipa?
Professional plumbing planning and installation can help connect an addition’s fixtures to the home’s existing water, drain, and vent systems. A plumber can review the planned fixtures, available connection points, and pipe routes before construction closes off access. Simple Plumbing Inc is based in Yucaipa and provides plumbing installation for new construction projects, experience that applies to planning and installing plumbing for a home addition.
Can existing plumbing support a new bathroom or kitchen addition?
It depends on the existing pipes and the fixtures you plan to add. Their capacity, condition, and location all affect whether and how the new bathroom or kitchen can connect. A project-specific professional assessment can inform the plan, but don’t assume existing plumbing will support the added demand or that the whole system needs replacement. Share available plumbing plans and known issues during early planning.
What plumbing is needed for a home addition?
The plumbing scope depends on the fixtures in the new space. A bathroom may need hot and cold water supply, drains, venting, and connections for a sink, toilet, and shower. A kitchen or laundry area has its own fixture and appliance needs. If the design includes gas appliances, gas piping may also be part of the project. List each planned fixture to help define the installation scope.
When should plumbing rough-in happen during an addition?
Plumbing rough-in generally happens after the layout and fixture locations are established, while framing allows access and before walls and finishes are closed. Concealed supply, drain, and vent pipes are installed at this stage. Fixtures are typically connected later, as the space nears completion. Coordinate the sequence with the broader construction plan, and verify any required inspections before walls close so the work can be arranged appropriately.
Does a home addition need a plumbing permit in Yucaipa?
Permit requirements depend on the project scope, so confirm them with the City of Yucaipa before plumbing work begins. The city’s Yucaipa Permit Exchange is its online portal for permit applications and inspections. For plumbing permit applications submitted on or after January 1, 2026, the 2025 California Plumbing Code applies, according to the current code schedule. Verify the requirements that apply to your specific addition with the city.
Can a new addition connect to the home's existing sewer line?
It may be possible, but the connection depends on the existing sewer line’s location, condition, and suitability for the planned fixtures. The proposed drain route and connection point also need to work with the addition’s layout. Have existing conditions assessed as part of project planning rather than assuming a nearby line is suitable. If concerns about the sewer line arise, address them before the new plumbing is installed.
What should I prepare before plumbing work begins on an addition?
Prepare the addition layout, mark each planned fixture and appliance, and gather any available information about existing plumbing. Note known leaks, repairs, or past changes, and share them during planning. Keep fixture decisions coordinated with the construction schedule, especially before rough-in and wall closure. For plumbing for home addition Yucaipa projects, this information helps shape a project-specific installation plan and supports timely planning for permits and inspections.


